Product

Water ballast solar mounting system

A ballasted racking system for flat roofs in which the ballast and the support are the same component: a sealed HDPE tank, filled with water on site.

Specifications

Material
HDPE, blow-moulded, one piece
Empty weight
approx. 6.3 kg
Dimensions (L × W × H)
1450 × 410 × 200 / 310 mm
Ballast per unit, filled
approx. 120 kg of water
Cavity volume
approx. 0.16 m³ per unit
Stacked volume, 2 units
approx. 0.32 m³
Ballast medium
Clean water only
Module orientation
Portrait
Mounting tilt
approx. 5°
Bracket position
Under the seam between modules
Units per row
Modules in row + 1
Clamp sets
Middle + end, by frame thickness
End clamps = units × 2
Tested wind uplift
0.55 kN/m² (PASS)
≈ 30 m/s / 108 km/h
Design life
HDPE body with UV stabiliser

A unit filled to capacity carries about 120 kg of water. Whether your site needs full fill, partial fill or additional units depends on the design wind pressure — we issue that calculation per project.
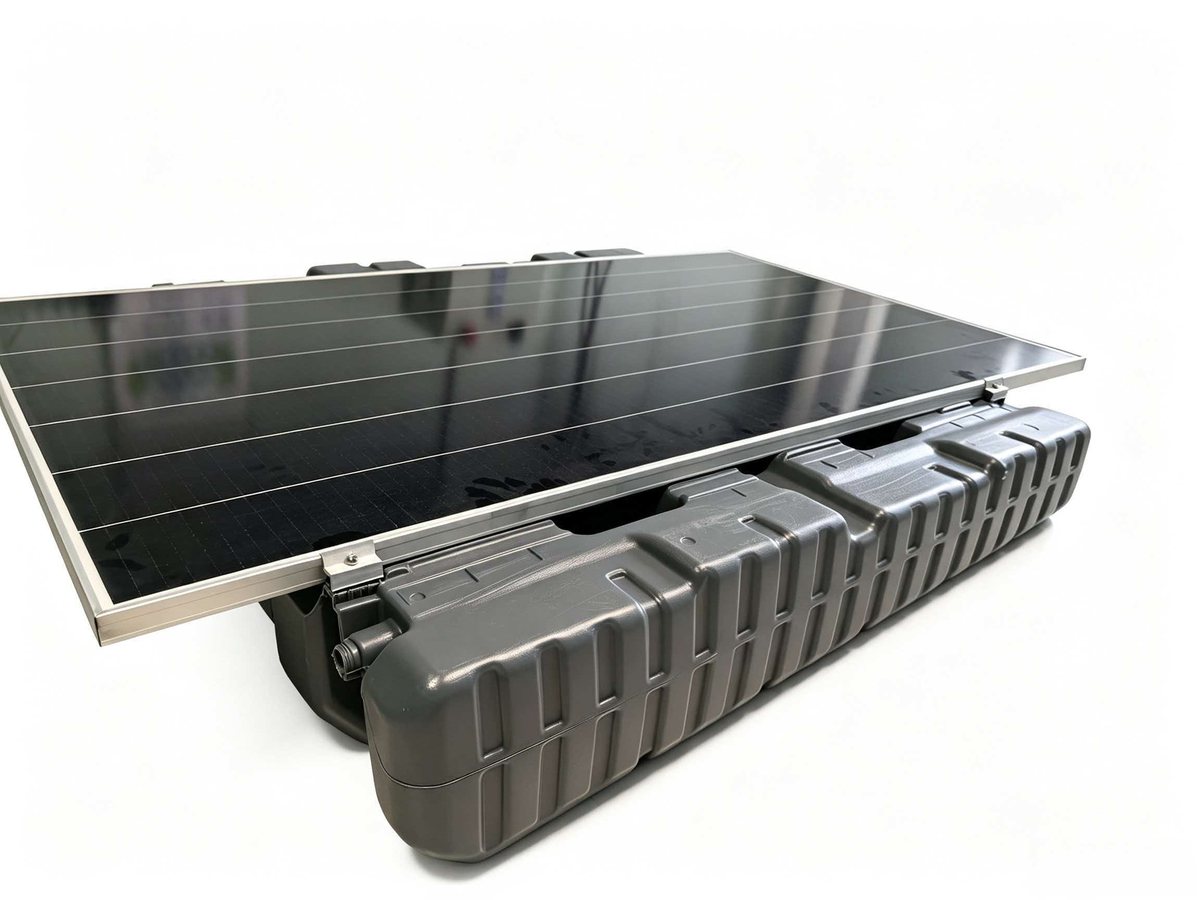
Single water ballast bracket carrying one solar module at 5 degree tilt
Unit with module fitted, 5° tilt
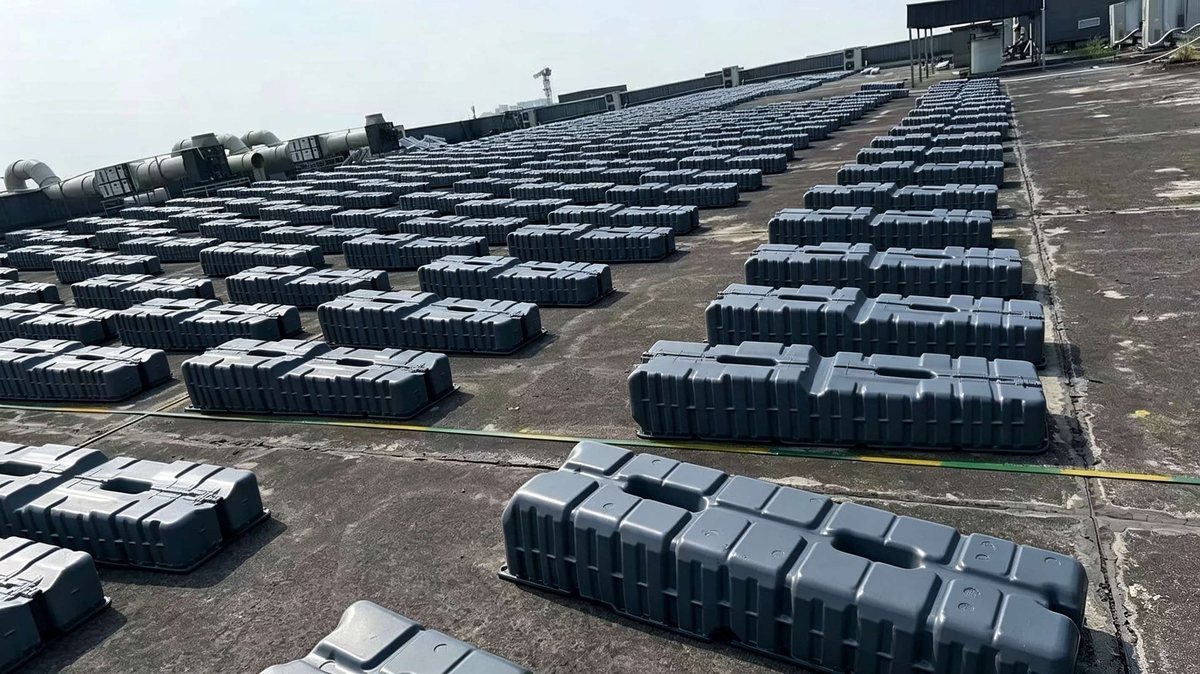
Rows of ballast tanks positioned on an industrial roof before modules
Units positioned, module rows ready
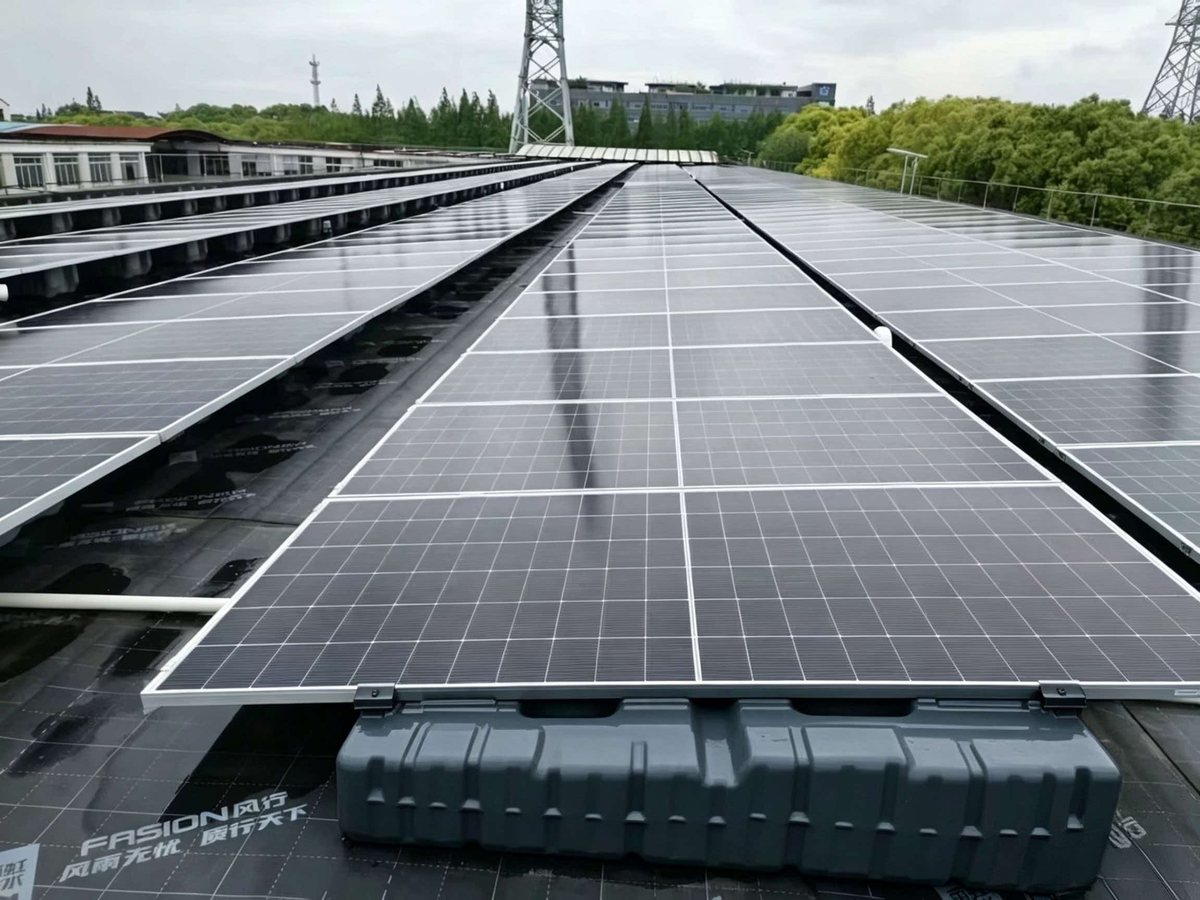
Completed ballasted solar array on a factory roof
Completed array on an existing roof

System components

Four parts, no rails, no purlins, no anchors.

ComponentFunction
Tank (body)Sealed HDPE box. Acts as ballast once filled and as the support for the module frames. Ribbed side walls, moulded fill port.
Middle clampClamps the adjacent frames of two neighbouring modules onto the tank below them.
End clampClamps the outer frame of the first and last module in each row.
BoltConnects clamp to tank. Single bolt, hand-tightened with a spanner — no torque wrench required on the roof.

Installation

Four steps, two people, one row at a time.

No drilling, no cutting, no welding on site. The sequence is the same for a 20 kW roof and a 1 MW roof, it just repeats.

Position tanksLay out along the row at module pitch. Empty units are moved by hand.
Place modulesPortrait, dropped onto the seams between tanks.
ClampMiddle clamps at seams, end clamps at row edges, one bolt each.
Fill with waterSite tap or bowser. Fill level per our ballast calculation.
CommissionDC strings, inverter, as normal. Membrane never touched.

0

Holes in the roof structure

0

Cranes or hoists required

2

Workers per row

Testing and compliance

TestConditionResult
UV ageing1000 h, UVA-340
GB/T 16422.3-2022
8 h light at 60 °C / 4 h condensation at 50 °C × 84 cycles. No cracking, no chalking, no significant discolouration.
Cold exposure−40 °C × 168 hNo damage, no cracking.
Dry heat105 °C × 200 hNo significant surface defects.
Thermal cycling−40 ↔ +85 °C, 200 cycles
IEC 61215-2:2016 MQT 11
No significant surface defects.
Wind uplift / pull-out0.55 kN/m²
(≈ 30 m/s, 108 km/h)
No tearing or failure at the clamp. PASS. Report JTTR-PZ-A-04-003.
Third-party verificationTianjin Bailun, CMA/CNASReport BL9B936C52, issued 2026-10-12, conclusion PASS.

Wind resistance

0.55 kN/m² in wind-speed terms

Tested pressure converted at standard air density (ρ = 1.225 kg/m³, 15 °C, sea level) using q = 0.5ρv².

Wind speedDynamic pressureBeaufortAgainst tested 0.55 kN/m²
20 m/s (72 km/h)0.245 kN/m²8Within tested range
25 m/s (90 km/h)0.383 kN/m²10Within tested range
30 m/s (108 km/h)0.551 kN/m²11At the tested limit
35 m/s (126 km/h)0.750 kN/m²12Above tested range — ask us
40 m/s (144 km/h)0.980 kN/m²12+Above tested range — ask us

Check the design wind speed or design pressure your local code requires for the building. If it falls inside the tested range, the system fits mechanically. Above it, talk to us about extra units or a different configuration. The final ballast calculation is issued per project.

Downloads

Documents for your tender file.

Technical datasheet

Two-page A4 summary: dimensions, weights, loading, testing. Suitable for printing or attaching to a submittal.

Open datasheet →

Product brochure · PDF, 6 pages ↓

Test report & patent

CMA/CNAS report BL9B936C52 and patent certificate 202630294473.0 are sent on request against your project details.

Request copies →

Layout & unit count

Send a roof drawing and module datasheet. We return a layout drawing, unit count and ballast calculation.

Request a layout →

Not sure how many sets your roof needs?

Use the calculator for a first estimate, then send us the drawing for the exact layout.

Open the calculator